Radom – Construction of a Road Overpass and the Radom Wschodni Railway Stop
Construction of a road overpass along Lubelska and Żeromskiego Streets in Radom, together with the construction of the Radom Wschodni railway stop
Zamawiający:
City of Radom – investor and contracting authority for the construction of the road overpass. PKP Polskie Linie Kolejowe S.A. – investor and contracting authority for the construction of the Radom Wschodni railway stop.
Okres realizacji:
28 April 2025 – 27 June 2025
Wartość robót:
PLN 179.2 million gross
Zakres robót:
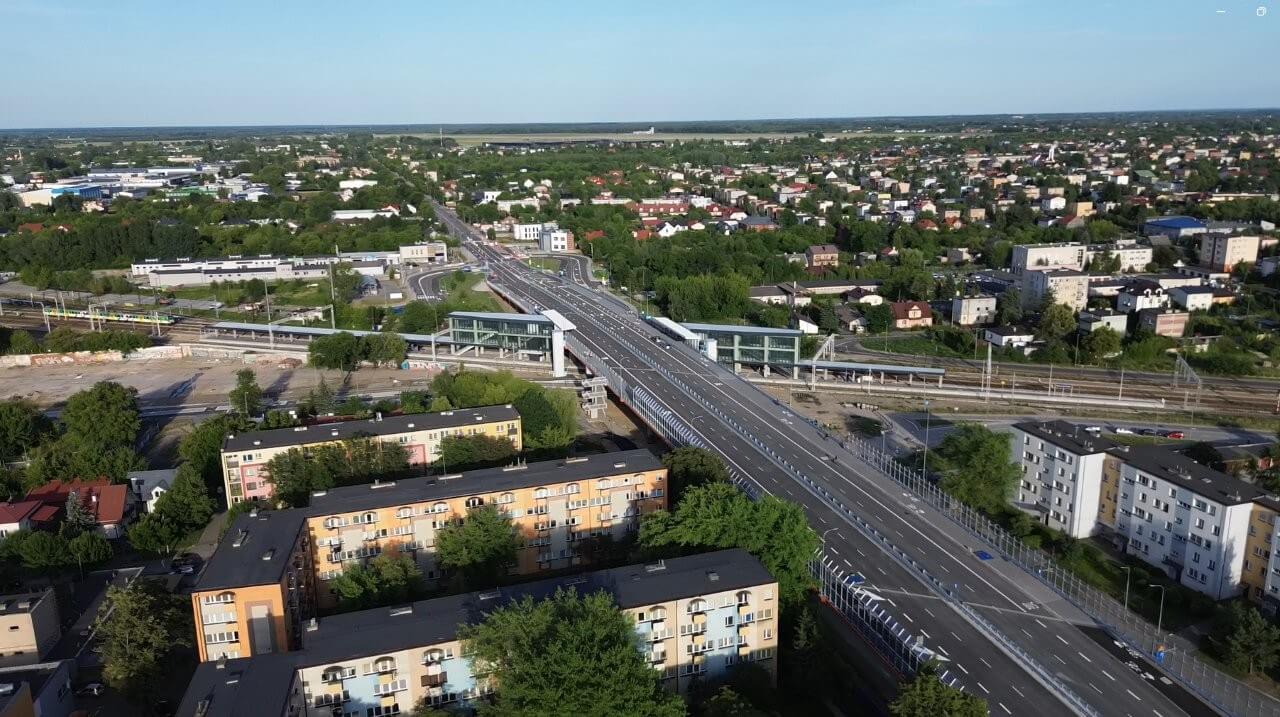
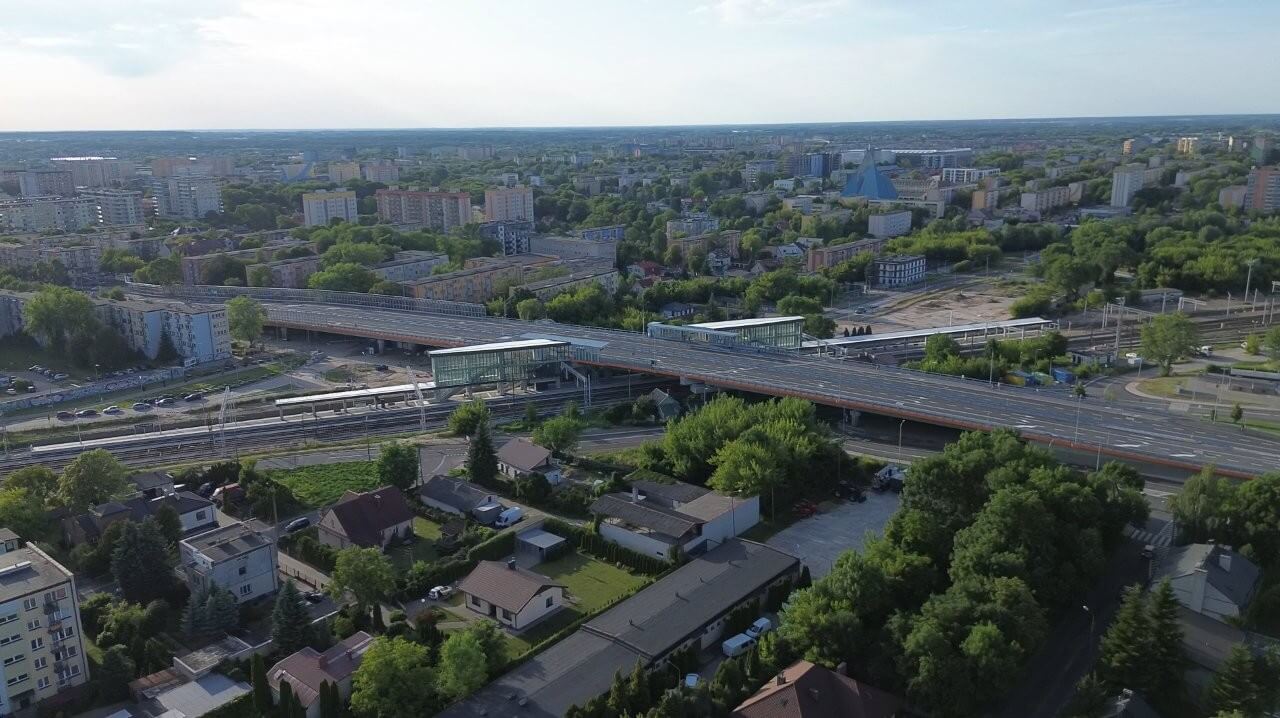
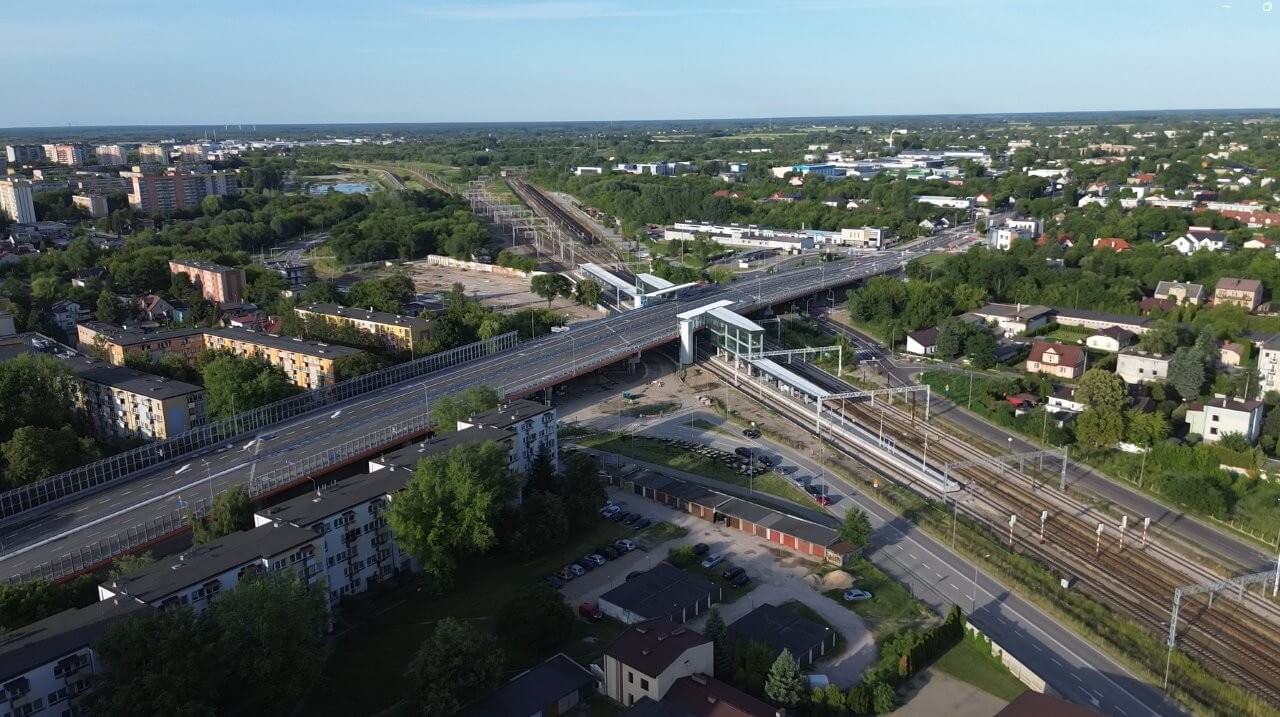
Road overpass – Żeromskiego and Lubelska Streets
Type: dual-carriageway overpass over railway tracks.
Length: 282.00 m
Width: 33.4-35.6 m
Location: over the railway lines leading from Radom towards Warsaw (LK8) and Lublin (LK26).
Replaces: the old, damaged single-carriageway overpass of low capacity.
Road layout: Two carriageways, each with two traffic lanes + bus lane. (total width 10.5 m), Pedestrian and cycle paths up to 3.7 m wide, Bus stops integrated with the railway stop (access via lifts, ordinary stairs and escalators).
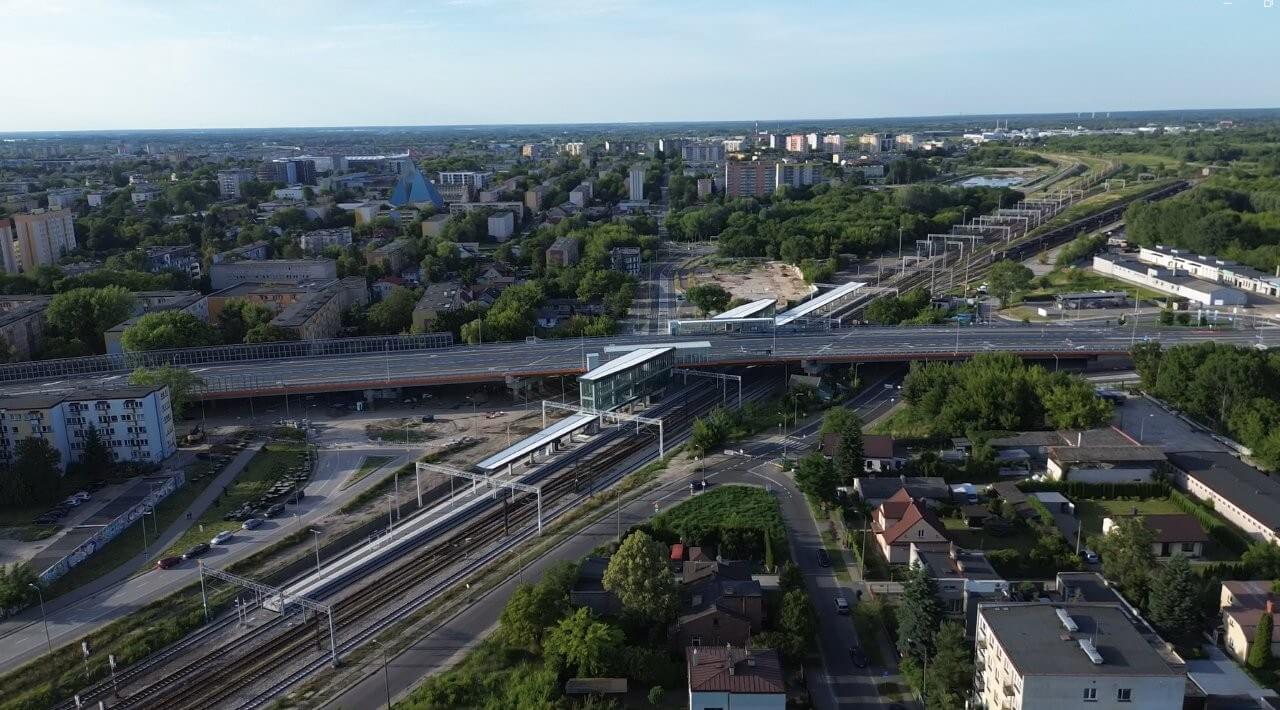
Radom Wschodni railway stop
Platform type: island platform, adapted to the needs of persons with reduced mobility.
Length: 300 m, Width: 3.67 – 8.79 m, Height of the gallery building: 13.5 m, Length of the escalator run: 17.2 m
Accessibility: Lifts and escalators and fixed stairs leading from the overpass. Accessibility features for the blind: tactile guidance paths, information in Braille.
Passenger amenities: Dynamic Passenger Information System, shelters, benches, handrails, clear signage, electronic displays, timetable display cases. LED lighting.
Radom Wschodni gallery building – architectural characteristics
Style: modern, minimalist, dominated by glass, metal and architectural concrete
Facade: glazed, with large glass surfaces, which provides natural daylight to the interior.
Structure: steel and reinforced concrete, with stainless steel elements and safety glass facades.
Functions: Roofing over the platform and entrances. Passenger spaces with benches and information boards. Lifts and escalators leading from the overpass to the platform. Integration with the bus stops on the overpass.
Accessibility: fully adapted for persons with disabilities.
Lighting: energy-efficient LED, integrated with the monitoring system.